TO LET

ARROL HOUSE

Rosyth Europarc  |   Viking Way  |   Rosyth  |   Fife  |   KY11 2UU

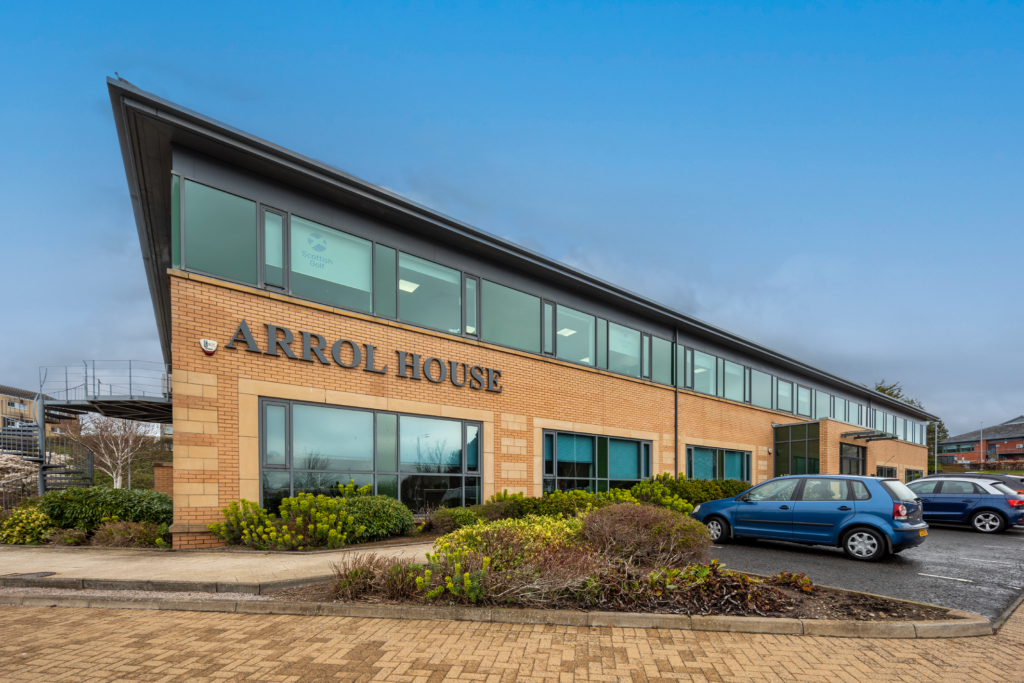
Arrol House office building exterior at Rosyth Europarc, Fife

TO LET

ARROL HOUSE

Rosyth Europarc  |   Viking Way  |   Rosyth  |   Fife  |   KY11 2UU

Open plan Grade A office accommodation
Immediate entry available
Office space available from 2,285 to 4,585 sq ft
EPC rating B

LOCATION

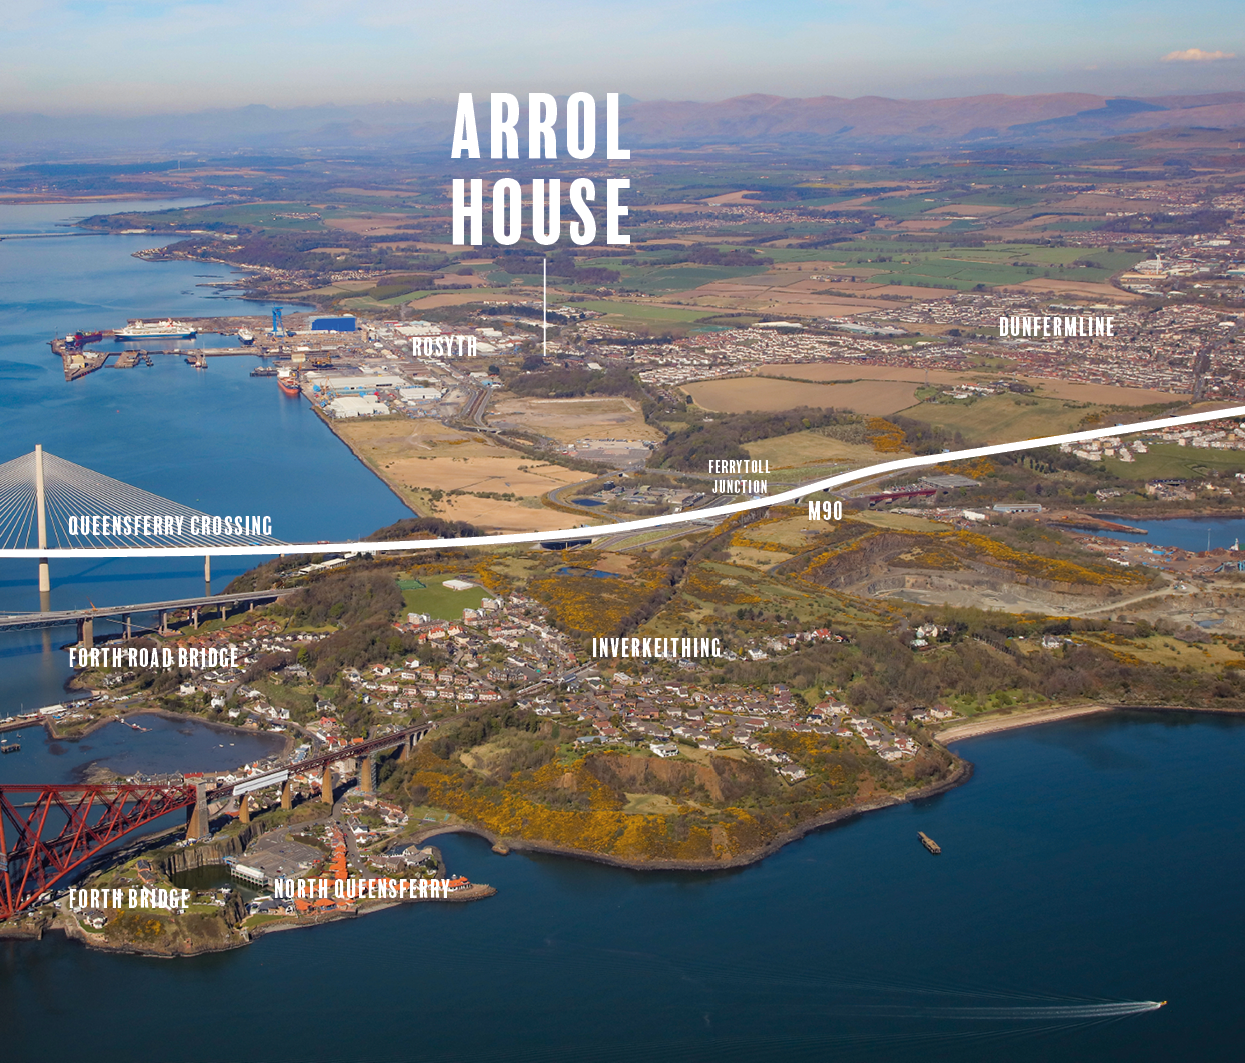
Located on the northern side of the Firth of Forth, Rosyth Europarc occupies a key position within Scotland’s central belt and Fife’s growing Bridgehead area.

South West Fife is a premier hub for Scotland’s engineering, production and tech sectors. Rosyth Europarc sits at the heart of this region, offering easy access to the M90 and Scotland’s broader motorway network. Since the completion of the Queensferry Crossing, the Bridgehead area has seen significant growth, with Edinburgh Airport just a 20-minute drive away via the Forth Road Bridge.

The location also benefits from close proximity to public transport links including Inverkeithing and Rosyth stations, which provide daily trains to Edinburgh, Glasgow, Aberdeen and Dundee. Rosyth Europarc also benefits from regular bus services and access to the National Cycle Network.

Location highlights: easy access to the M90, close to Inverkeithing and Rosyth stations, 20 minutes to Edinburgh Airport

DESCRIPTION

Arrol House offers modern, open plan office accommodation to let at Rosyth Europarc, Fife – just across the Forth from Edinburgh.

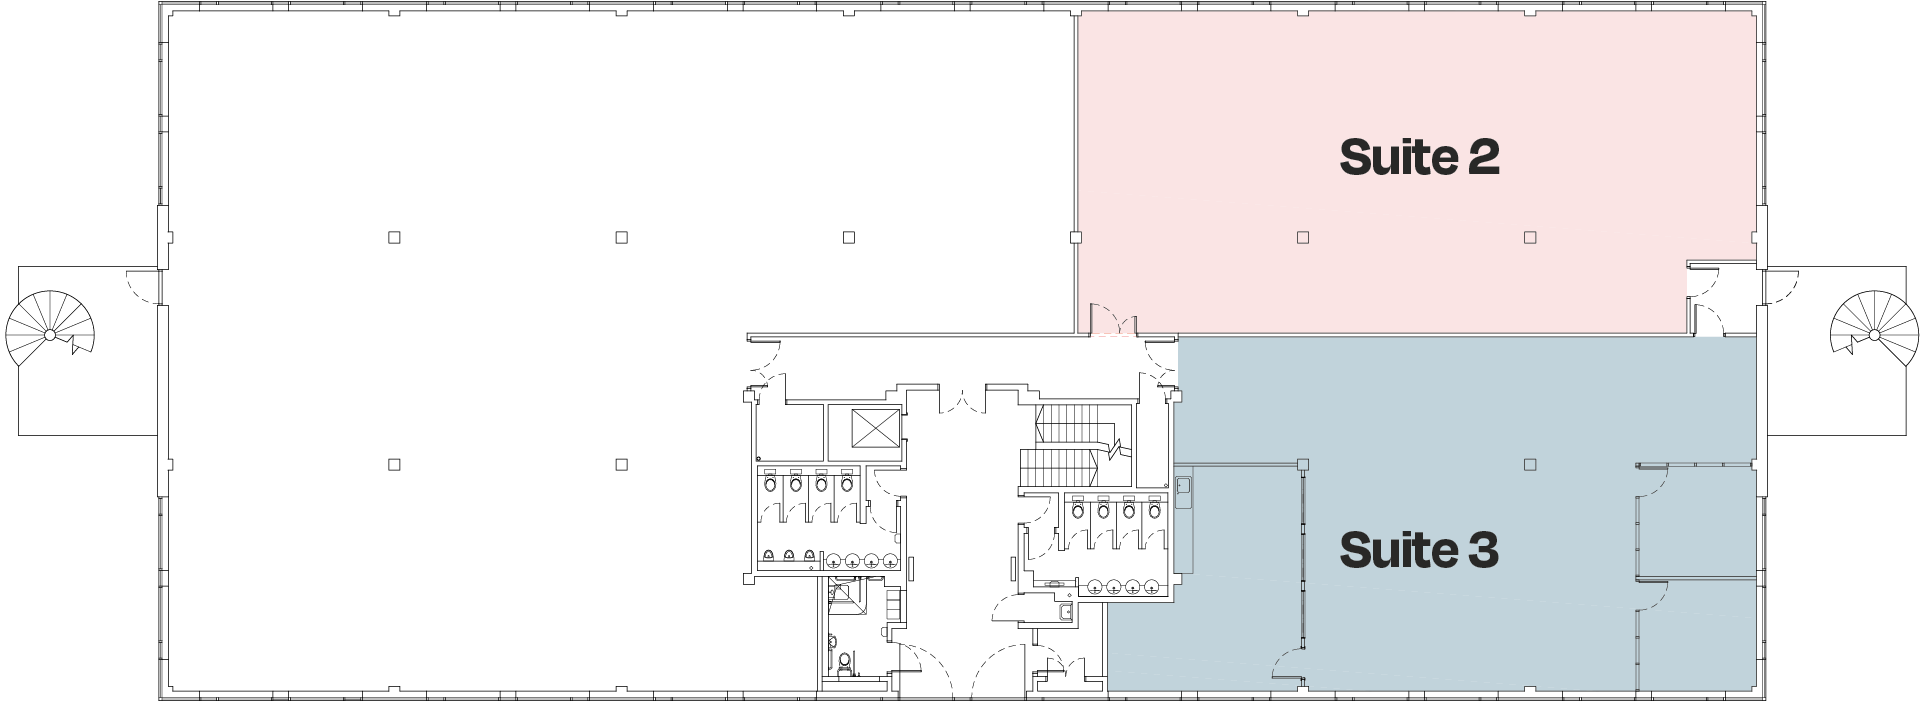
The building is built with facing brick under a slated pitched roof. The available suites are located on the first floor and can be let as a whole, or subdivided to suit smaller requirements.

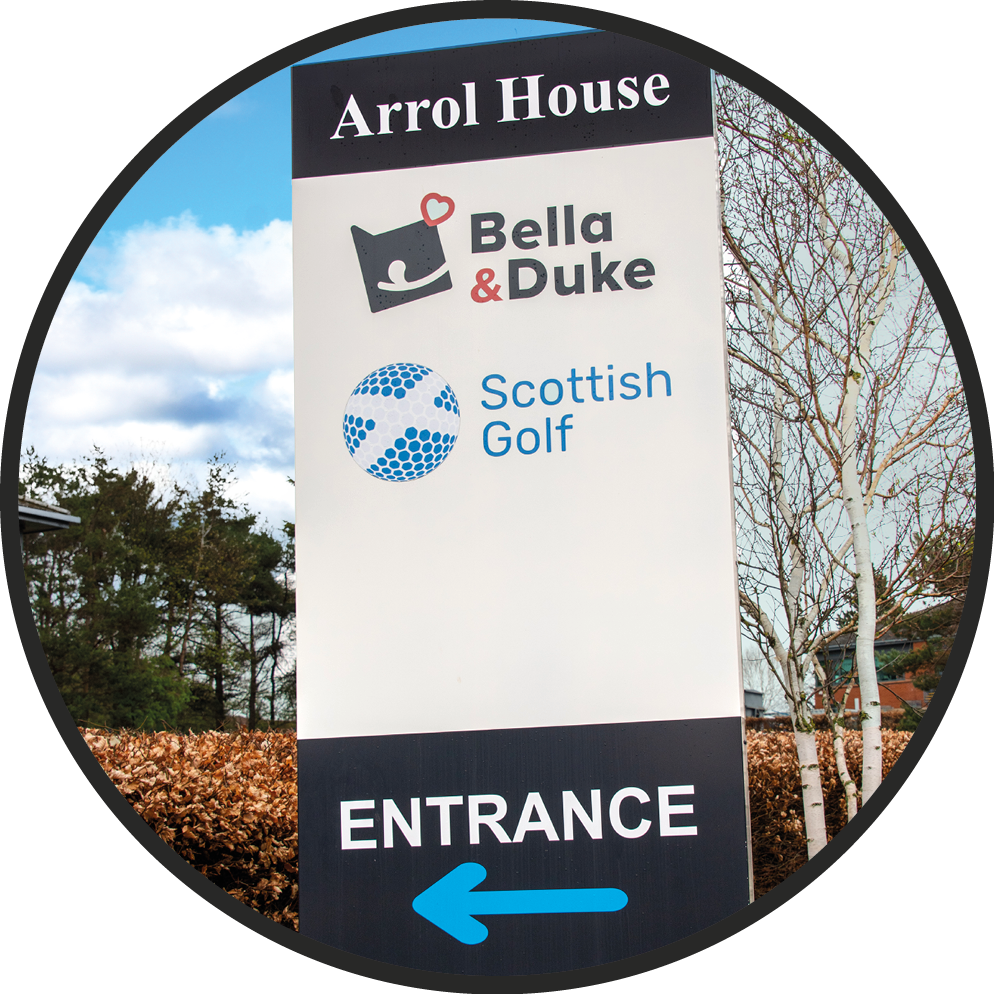
Arrol House entrance sign at Rosyth Europarc

SPECIFICATION

Grade A accommodation icon

Refurbished Grade A accommodation

Raised access flooring icon

Raised access flooring

Suspended ceilings icon

Suspended ceilings

LED lighting icon

LED lighting

Air conditioning icon

4 pipe fan coil air conditioning system throughout the building

WCs icon

WCs located on all floors

Shower and changing facilities icon

Shower & changing facilities

Lift icon

8-person lift

Car parking icon

Large car park with unrestricted street parking around the building

Cycle storage icon

Secure cycle storage

Entrance lobby icon

Attractive entrance lobby

EPC rating B icon

EPC rating B

ACCOMMODATION

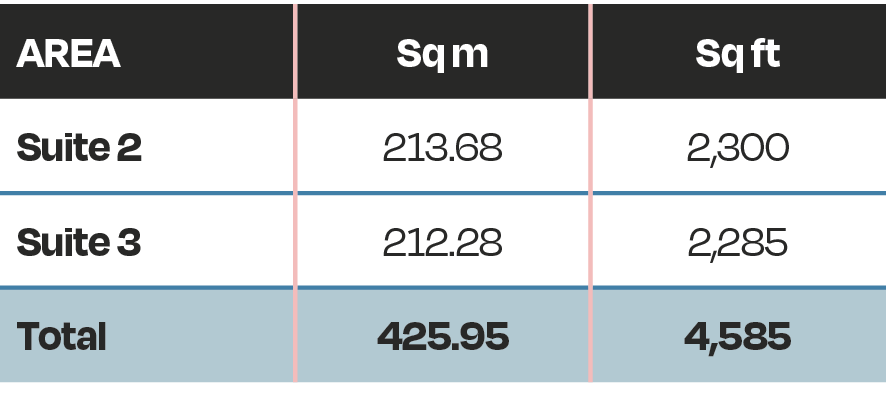
The property has been measured in accordance with the RICS Code of Measuring Practice (6th Edition) to provide the following approximate Net Internal Areas:

Arrol House office suites – net internal areas
AreaSq mSq ft
Suite 2213.682,300
Suite 3212.282,285
Total425.954,585
Net internal areas: Suite 2 213.68 sq m (2,300 sq ft), Suite 3 212.28 sq m (2,285 sq ft), total 425.95 sq m (4,585 sq ft)

FIRST FLOOR – proposed split layout

SITEPLAN

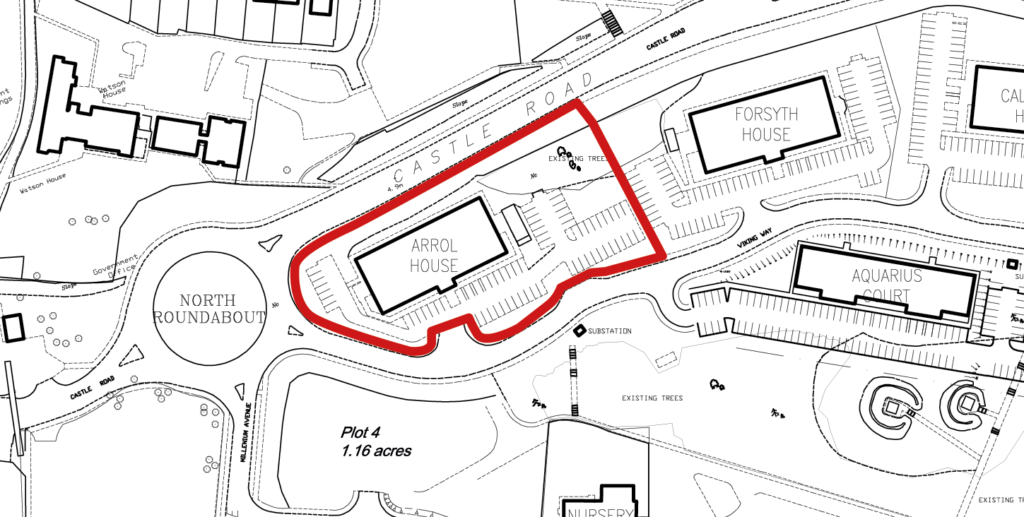
Site plan of Arrol House and car park at Rosyth Europarc, Fife

INFORMATION

RATES

We are advised the Rateable Value for the property is £35,500, with rates payable of £17,075 (2026/27) on the whole demise. The premises will require re-assessment on sub-division.

TERMS

The suites are available together as a whole or sub-divided to accommodate smaller requirements, for a term to be agreed. Further information, including details of the current service charges, is available on request from the letting agent.

VAT

All figures quoted are exclusive of VAT, which will be payable at the prevailing rate.

ENTRY

Immediate entry available on conclusion of legal missives.

EPC

The building has a rating of B. The certificate is available upon request.

Produced by Designworks – 2026